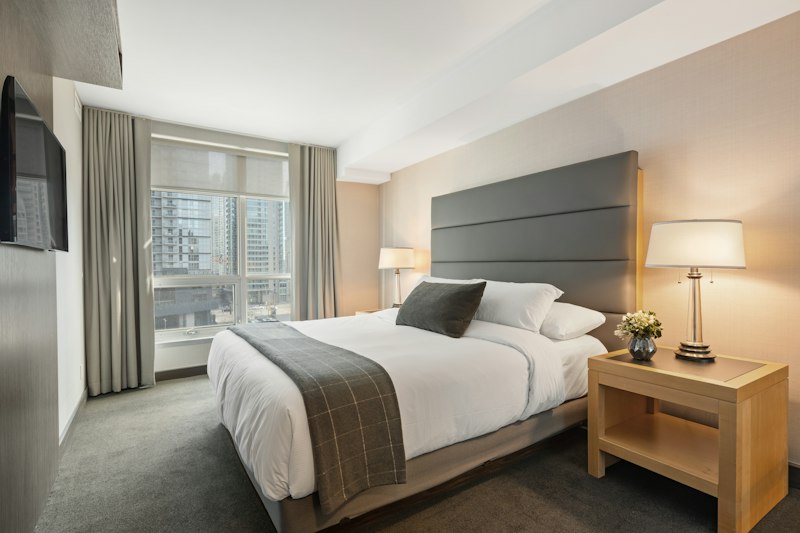
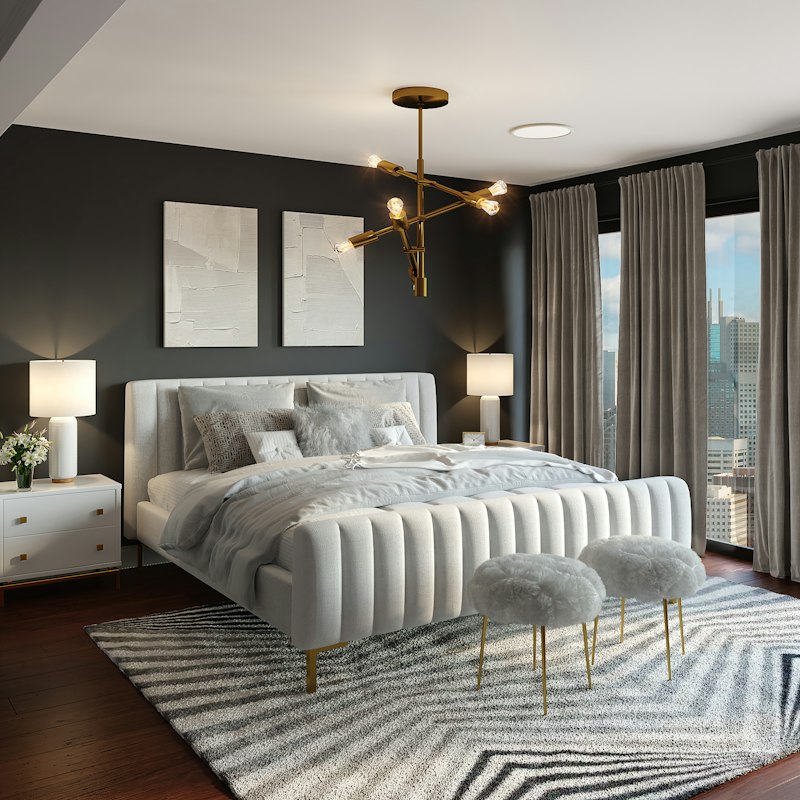

Luxury Bedroom Design
Bedrooms
Luxury Bedroom Designs
Warm wood tones, fluted panels, and ambient lighting — we craft bedrooms that are your perfect sanctuary.
Explore Designs
Modern Modular Kitchen
Kitchens
Modern Modular Kitchens
Warm cabinetry, dark countertops, and open shelving — functional beauty crafted for the Indian home.
View Kitchen Designs
Serene Bedroom
Bedrooms
Serene Bedroom Retreats
Warm arched panels, botanical motifs, and soft ambient glow — your personal sanctuary awaits.
See Bedrooms
Custom Wardrobe
Wardrobes
Custom Wardrobe Solutions
Natural wood frames with woven textures — wardrobes that are as beautiful as they are practical.
Wardrobe Gallery
Refined Dining Room
Dining Spaces
Refined Dining Experiences
Statement lighting, rich textures, and custom joinery — dining rooms that bring everyone together.
Dining Gallery
Modern Modular Kitchen Design
Kitchens
Premium Modular Kitchens
Reeded glass shutters, marble backsplash, and warm LED lighting — kitchens that are as beautiful as they are functional.
View Kitchen Designs
Custom Wardrobe Design
Wardrobes
Custom Wardrobe Designs
Navy & white two-tone finish with gold handles — wardrobes built to match your personality and maximise storage.
Wardrobe Gallery
Namma Homes Interior Interior Designers · Bangalore
01 / 07
Full Home Interiors
End-to-end design & execution
Modular Kitchens
Premium & budget options
Bedroom & Wardrobes
Custom-built solutions
TV & Media Walls
Statement feature walls
Recent Projects
See all projects →
Brigade Utopia
Brigade Utopia
📍 Varthur, Bangalore
Botanical Bedroom
DSR Parkway
📍 Sarjapur Road, Bangalore
TV Feature Wall
Ahad Opus
📍 Carmelaram, Bangalore

From First Chat to
Dream Home
in 5 Clear Steps

We've stripped out the complexity. No guesswork, no hidden costs, no surprises mid-project. Just a clear, accountable process that puts your home — and your peace of mind — first.

On-time delivery is contractually guaranteed
01
AI-Powered Design Consultation
We use AI to deeply understand your taste, lifestyle, and preferences — before a single sketch is drawn.
02
Free
Free 3D Concept Design
See your home before we touch a single wall. A complete 3D concept — at absolutely no cost.
03
Full 3D Design + Virtual Tour
Photorealistic renders and an immersive walkthrough of your future home, room by room.
04
We Sign a Contract
Scope, materials, costs, timelines — everything documented and signed. Complete transparency, zero surprises.
05
Handover On Time
We finish and deliver your home within the agreed timeline. Not a promise — a contractual commitment.

Why We're Different
(And Why It Matters)

Not a big brand. Not a local carpenter. The right balance.

01

You Work With the Founder

Big brands assign vendors. Carpenters work informally. We stay accountable from design to execution.

  • No outsourcing
  • Clear ownership
Most of our clients come to us after poor experiences with vendors.
02

Payments That Feel Safe

Big brands take heavy upfront. Carpenters take cash without structure. We follow stage-based payments.

  • Pay as work progresses
  • No financial surprises
03

Full Transparency, No Guesswork

With others, you often don't know what's happening behind the scenes. We keep everything visible.

  • Clear scope
  • Clear updates
05

Materials Without Restrictions

Many brands limit your choices. Carpenters use basic materials. We give you flexibility with guidance.

  • Wide material options
  • Quality-driven selection
06

Talk Directly, Not Through Layers

Big brands route everything through sales reps. Carpenters are unstructured. You communicate directly with decision-makers.

  • Faster decisions
  • No miscommunication

We take on a limited number of projects each month to ensure every home gets the attention it deserves.

Book a Free Consultation

🟢 3 project slots open for this month — first-come, first-served

Trusted by Bengaluru Homeowners
150+
Homes Delivered
6+
Years of Experience
40 Days
Average Delivery Time
10 yr
Warranty on Work

Modular Kitchen Cost Calculator

Calculate your modular kitchen estimate instantly. This includes base units, wall units, and standard fittings. Countertop is excluded.

📐 How to measure your kitchen size
Straight Measure the total length of the single wall where cabinets will be placed.
L-Shape Add both walls — e.g. 8 ft + 6 ft = 14 running ft.
U-Shape Add all 3 walls — e.g. 8 ft + 5 ft + 8 ft = 21 running ft.
Parallel Add both parallel walls — e.g. 10 ft + 10 ft = 20 running ft.
💡 Tip: Use a measuring tape along the floor where the base cabinets will go. Don't worry if you're not exact — our team will verify on-site.
5 ft30 ft
Estimated Range
₹28,900 – ₹39,100

Almost There!

Enter your details to see your personalized estimate and unlock special discounts.

Hi Rahul!

Your personalised kitchen estimate is ready.
↗ WhatsApp is opening to connect you with our team.

Estimated Cost
₹28,900 – ₹39,100
Final price may vary based on site conditions and design preferences.
Please WhatsApp us for additional discounts.
Get Exact Quote on WhatsApp including discounts

Ready to Build Your Dream Home?

Book a free design consultation. No obligations, no sales pressure — just an honest conversation about your space.

150+
Homes Delivered
6+
Years of Experience
40 Days
Avg. Delivery Time
10 Yr
Warranty on Work
Stage-based payments
Free concept design
Founder-led execution

Interior Designers Across Bangalore

We serve homeowners across all major neighbourhoods in Bangalore. Wherever you are, we bring the same quality, care, and craftsmanship to your home.

Chat with us on WhatsApp